
By HomeTouch Hardware Editorial Team | June 14, 2026
Table of Contents
- 1. The Decline of Monochromatic Minimalism and 'Sad Beige' Aesthetics
- 2. The Rise of 'Found Luxury' and Heritage Maximalism
- 3. Spatial Reconfiguration: The Shift from Open-Concept to Defined Zones
- 4. Strategic Finishing Touches: Architectural Molding and Oversized Hardware
- 5. Long-Term Value Remodeling: Aging-in-Place and Structural Adaptability
1. The Decline of Monochromatic Minimalism and 'Sad Beige' Aesthetics
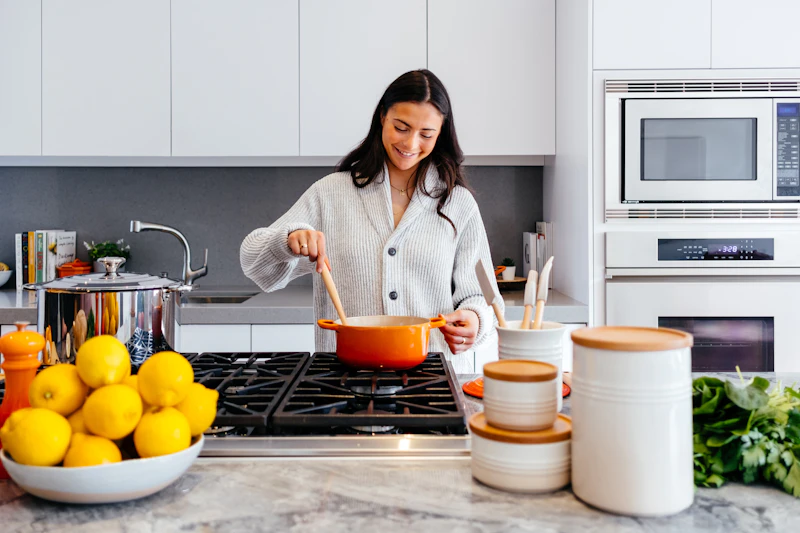
Recent data from U.S. design authorities confirms a sharp decline in monochromatic, cool gray, and stark white interior schemes, often referred to on social platforms as the "sad beige" aesthetic. June 2026 market assessments indicate that homeowners are replacing flat, muted palettes with high-contrast, warmer tones and rich, nature-inspired hues. Key color implementations include warm terracotta, clay reds, olive greens, and deep jewel tones like dusty emerald and sapphire blue. In kitchen design, all-white configurations are being replaced by painted cabinetry in deep teal, dark blue, and taupe. These colors are frequently paired with natural white oak wood finishes to establish warmth, depth, and visual texture. Conversely, monochromatic beige schemes and matte black hardware are falling out of favor due to oversaturation and a lack of inherent warmth.

2. The Rise of 'Found Luxury' and Heritage Maximalism
The interior design market has transitioned from the highly polished "quiet luxury" trend of 2024 and 2025 toward a curated aesthetic known as "found luxury" or "heritage maximalism." Industry reports note that consumers are rejecting uniform, showroom-style spaces in favor of rooms that feature a mix of historical eras and tactile materials. The focus centers on integrating rich wood species, timeworn finishes, mid-century silhouettes, and antique components into contemporary spaces. Designers emphasize that a successful room requires at least one authentic vintage or antique element to establish character. This design direction relies on a deliberate layering of textures—such as velvet, wool, leather, and unlacquered, gleaming brass—to create lived-in spaces that reward secondary inspection without devolving into unorganized clutter.

3. Spatial Reconfiguration: The Shift from Open-Concept to Defined Zones
Architectural and renovation data from mid-2026 reveals a significant structural pivot: the traditional fully open-concept floor plan is being phased out in favor of defined spaces and multi-functional zones. Rather than demolishing structural partitions to create single massive rooms, homeowners are optimizing layout transitions to ensure daily acoustic comfort and privacy. Spatial definition is achieved strategically through furniture placement, varied lighting layers, contrasting area rugs, pocket doors, and integrated architectural built-ins that conceal clutter. This zoning methodology addresses the practical requirements of modern households, allocating dedicated, structured spaces for distinct tasks such as remote work, focused reading, group gathering, and physical wellness without altering the fundamental perimeter walls of the property.

4. Strategic Finishing Touches: Architectural Molding and Oversized Hardware
Home improvement data from national service platforms like Taskrabbit and Thumbtack indicates a surge in secondary and finishing-touch renovation projects. Homeowners are focusing budgets on high-impact detail adjustments rather than macro-structural alterations. Project volume for wallpaper installation, accent wall construction, and architectural trim—such as baseboards and crown molding—has climbed significantly, indicating an investment in elevating standard builder-grade pass-through spaces. Concurrently, cabinet hardware has evolved from an invisible, functional necessity into a primary design statement. Current installation metrics show high demand for oversized pulls, elongated handles, and sculptural forms. Tactile, detailed textures such as knurled grips, hammered surfaces, and faceted edges are favored. Additionally, designers are intentionally utilizing mixed-metal finishes and brushed or living metals (e.g., unlacquered brass) to add depth to kitchen and bath cabinetry.
5. Long-Term Value Remodeling: Aging-in-Place and Structural Adaptability
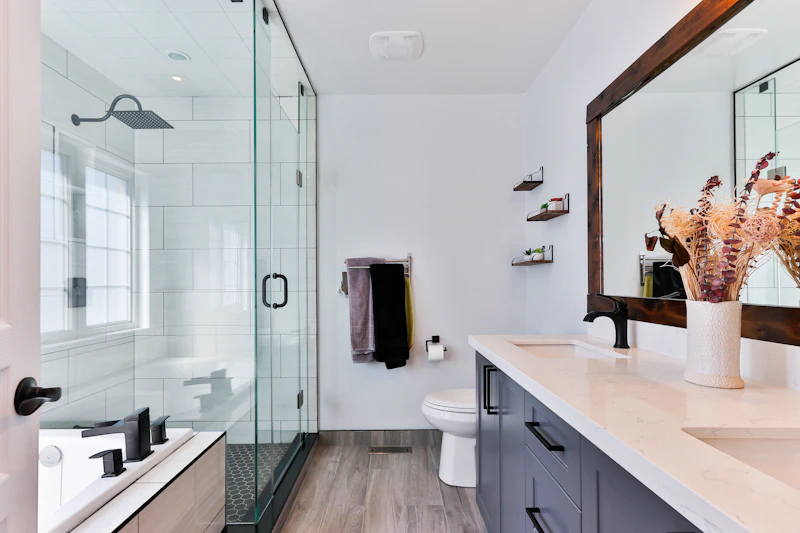
Data from Houzz research highlights a major demographic and functional shift driven by Baby Boomers, who represent the largest cohort of executing homeowners in the United States. Renovation priorities are heavily focused on aging-in-place modifications and multigenerational residential architecture. In bathroom remodels, 66% of projects now address accessibility or special mobility needs, resulting in high installation rates for curbless walk-in showers and integrated grab bars. On a whole-home scale, this trend manifests as single-level living adjustments, widened walkways, and ergonomic, low-effort kitchen storage configurations like deep lower drawer units instead of high upper shelves. Furthermore, properties are increasingly incorporating independent Accessory Dwelling Units (ADUs) and adaptable indoor-outdoor living zones to comfortably accommodate changing family structures over time.
Sources
- Brit + Co: Forget 'Sad Beige': 6 Summer Home Trends Heating Up for 2026
- Thrifty and Chic: Home Decor Trends 2026: Why Modern Cottage Is the Cozy, Lived-In Style Everyone Wants
- Houzz: 25 Home Design Trends Defining How We'll Live in 2026
- Sierra Living Concepts: 7 Interior Design Trends to Know for 2026, Expert Predictions & Tips
- Homes and Gardens: The 20 Chicest Interior Design Trends of 2026 So Far
- FineCraft Contractors: Five 2026 Remodeling Trends Worth Every Penny — And 3 to Skip
- Veranda: The 10 Biggest Home Renovation Trends of 2026, According to Experts
- Niehaus Lumber: Cabinet Hardware Trends 2026 & Beyond: Elevate Your Kitchen Design
- Plank Hardware: Kitchen Trends 2026: Four Key Looks Redefining the Modern Kitchen
- Wurth Louis and Company: Top Cabinet Hardware Trends of 2026